Battery power, built for the room next door.
Compact, fire-rated energy storage cabinets designed to live inside your building — cutting demand charges and keeping critical loads running, without a container in the parking lot.
Flatten your peak, cut the demand charge.
Indoor ESS cabinets sit right beside your switchgear, releasing stored charge the moment your building's demand spikes — so the utility meter never sees the peak.
Designed to disappear into your building.
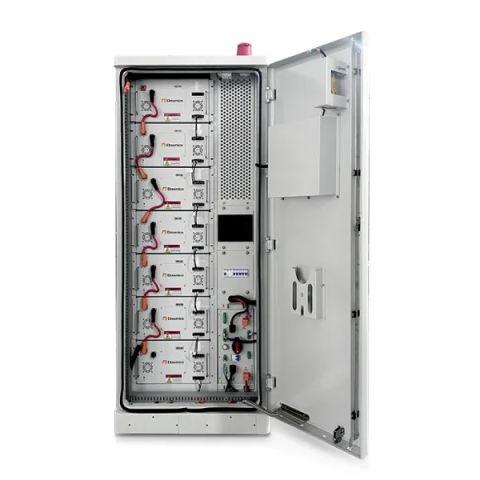
No container, no outdoor pad, no separate cooling plant — the whole system is sized to sit inside existing mechanical or electrical rooms.
Compact footprint
Cabinet modules stack to fit existing plant rooms and electrical closets, sized in square metres, not shipping containers.
Safe by design
Cell-level thermal monitoring, fire-rated enclosures, and automatic isolation keep the system safe for occupied buildings.
Silent, passive cooling
Air or liquid-cooled units rated for near-silent operation, so the cabinet can sit beside occupied space.
Scalable in place
Add capacity module by module as your load grows, without re-engineering the room or the switchgear.
Remote monitoring
Cloud dashboard and alerting flags cell imbalance or performance drift before it becomes downtime.
Seamless backup
Switches to stored power in milliseconds during an outage — critical loads never see the interruption.
From site survey to a system that runs itself.
Site assessment
We survey your plant room, review your load profile and demand-charge structure, and confirm space, ventilation, and electrical access.
System sizing & design
Battery capacity and inverter sizing are matched to your actual peak-shaving target and backup runtime requirement.
Cabinet installation
Pre-assembled cabinets are positioned and wired into your existing switchgear with minimal disruption to building operations.
Commissioning & monitoring
The system is tested against real load conditions, then handed over with remote monitoring live from day one.
Anywhere an outdoor container isn't an option.
The numbers facility teams ask for first.
| Capacity range | 50 kWh – 2 MWh per room |
| Cell chemistry | Lithium Iron Phosphate (LFP) |
| Footprint per module | 1.2 m² floor area |
| Enclosure rating | IP54, fire-rated cabinet |
| Cooling | Forced-air or liquid-cooled |
| Response time | < 20 milliseconds |
| Monitoring | Cloud dashboard, SMS/email alerts |
| Warranty | 10-year performance warranty |
Trusted by the people who manage the building.
Our demand charge dropped noticeably within the first billing cycle. The cabinet fit straight into our existing electrical room.
We needed backup for critical care equipment without adding a generator yard. This solved it indoors, quietly.
Installation barely disrupted hotel operations, and the monitoring dashboard already flagged one cell issue before it mattered.
What facility teams ask before installing.
Most rooms with standard HVAC or ventilation are sufficient for smaller systems; larger installations may use a dedicated forced-air or liquid-cooling loop, sized during the site assessment.
Yes — the cabinets use fire-rated enclosures, cell-level thermal monitoring, and automatic isolation, and are designed to meet indoor fire-safety codes for occupied buildings.
Yes — the system is modular, so additional cabinets can be added to the same room and integrated into the existing switchgear and monitoring setup.
We review 12 months of your utility billing data alongside your load profile to model the achievable peak reduction before you commit to a system size.
Find out what your building's demand charge could look like.
Free load assessment using your own utility data — no generic sizing.

